
Schools are rarely designed on a blank slate.
A new building may need to complement campus architecture established decades ago. An addition must connect to an existing structure without looking like an afterthought. A renovation may need to improve performance while classes continue nearby. Inside, learning environments must accommodate changing technology, teaching methods and enrollment.
And all of it must often happen within stringent public budgets and academic calendars.
For architects, that combination creates a demanding design problem: preserve architectural intent while delivering the flexibility, performance and predictability educational clients need.
Pre-engineered metal building (PEMB), hybrid and retrofit systems from BlueScope Buildings brands Butler Manufacturing and Varco Pruden Buildings can help solve that problem. But their value begins before a system is selected or a builder is ready to break ground. Engaging a PEMB manufacturer or experienced builder during concept development can help architects understand what is structurally and architecturally possible while there is still time to influence the design.
That means architects can ask the questions that matter early: Can the structure support brick, glass or another exterior treatment? Can it achieve the required spans? Can it connect to an existing building? Can the roof geometry support the design? What happens if the school needs to expand later?
Early answers help turn ideas on paper into buildable solutions without asking architects to surrender design intent.
Here are six ways educational projects demonstrate the opportunity.
1. Design for the Campus, Not the Building System
A PEMB does not have to announce itself as one.
Modern systems can integrate with a range of exterior materials, roof forms and architectural features, giving architects the ability to respond to the visual language of an existing campus.
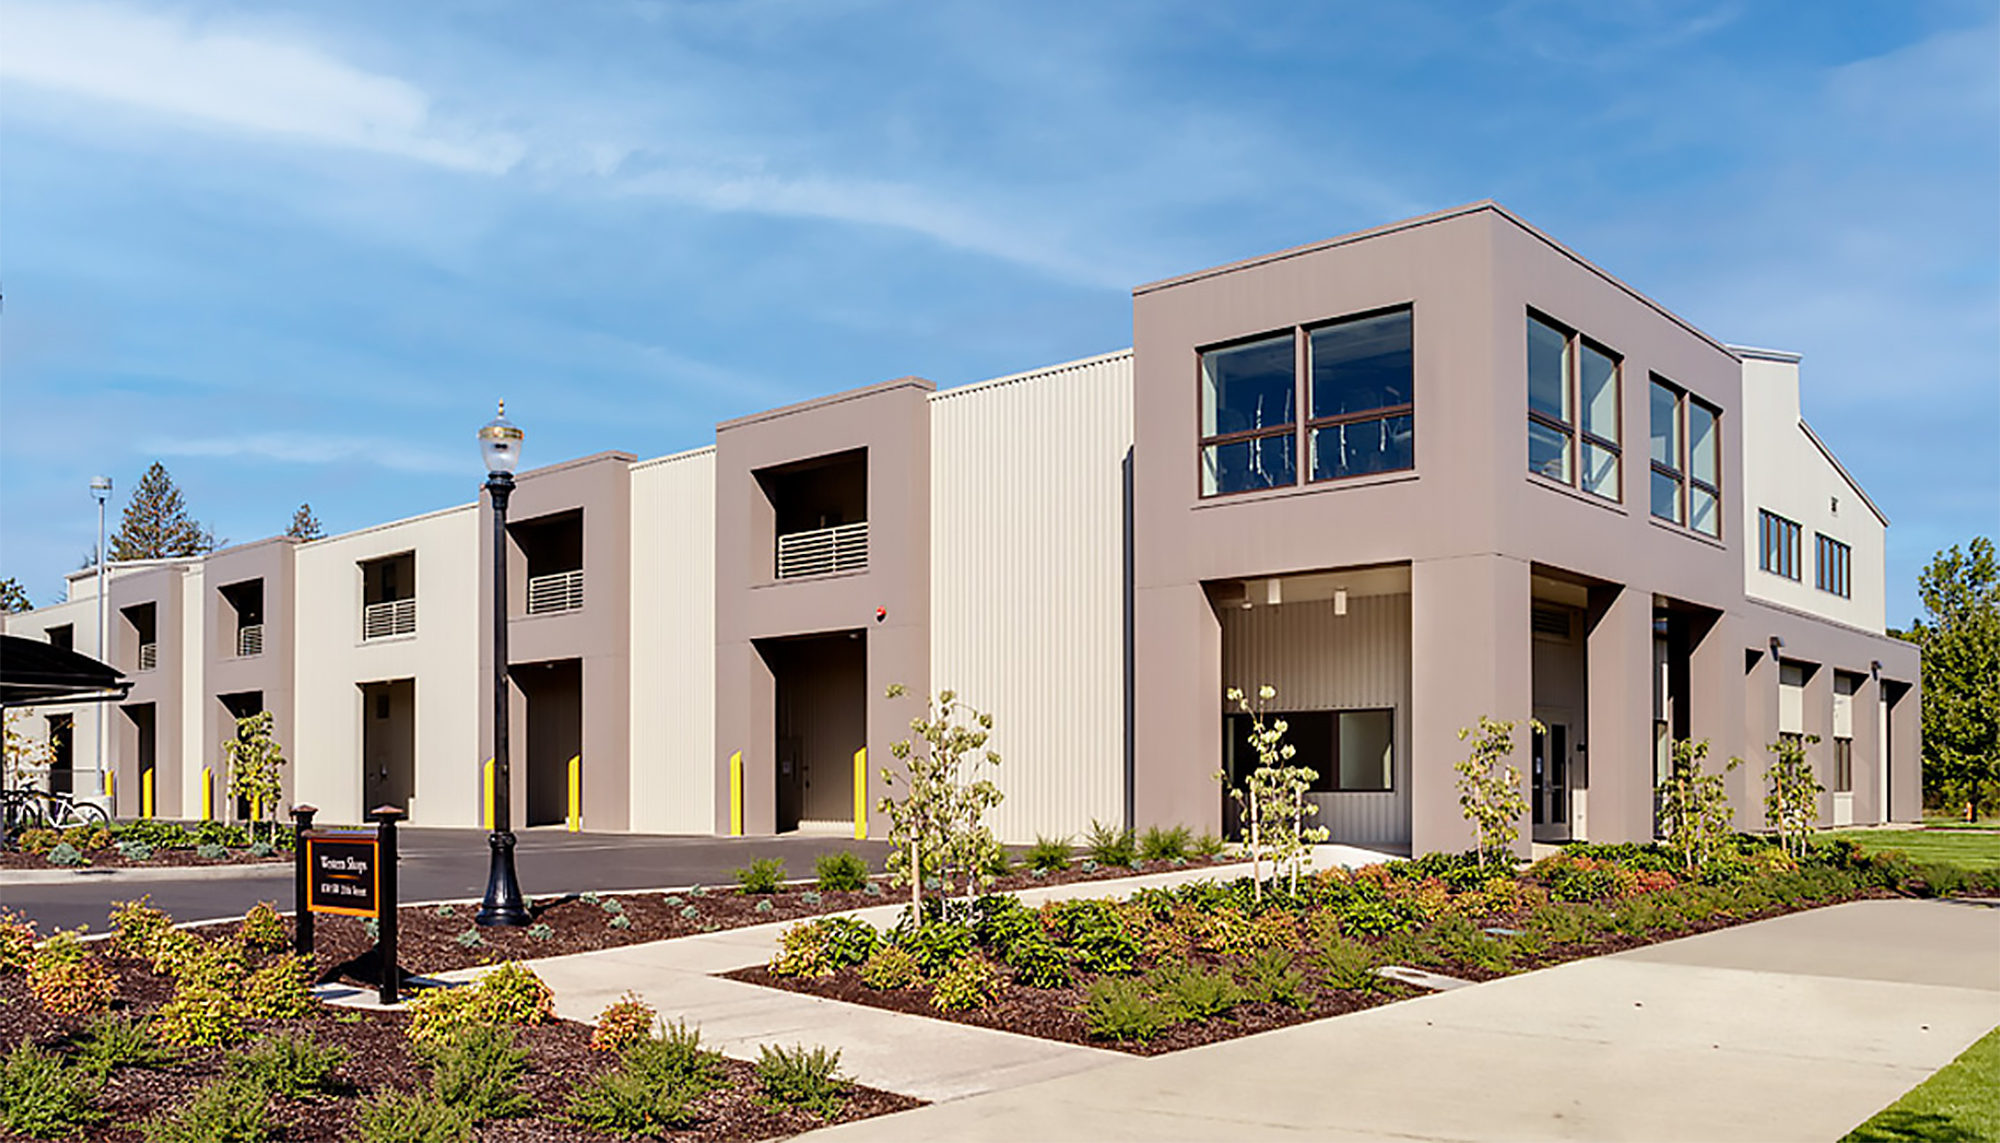
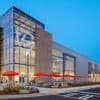
Photo courtesy Varco Pruden.
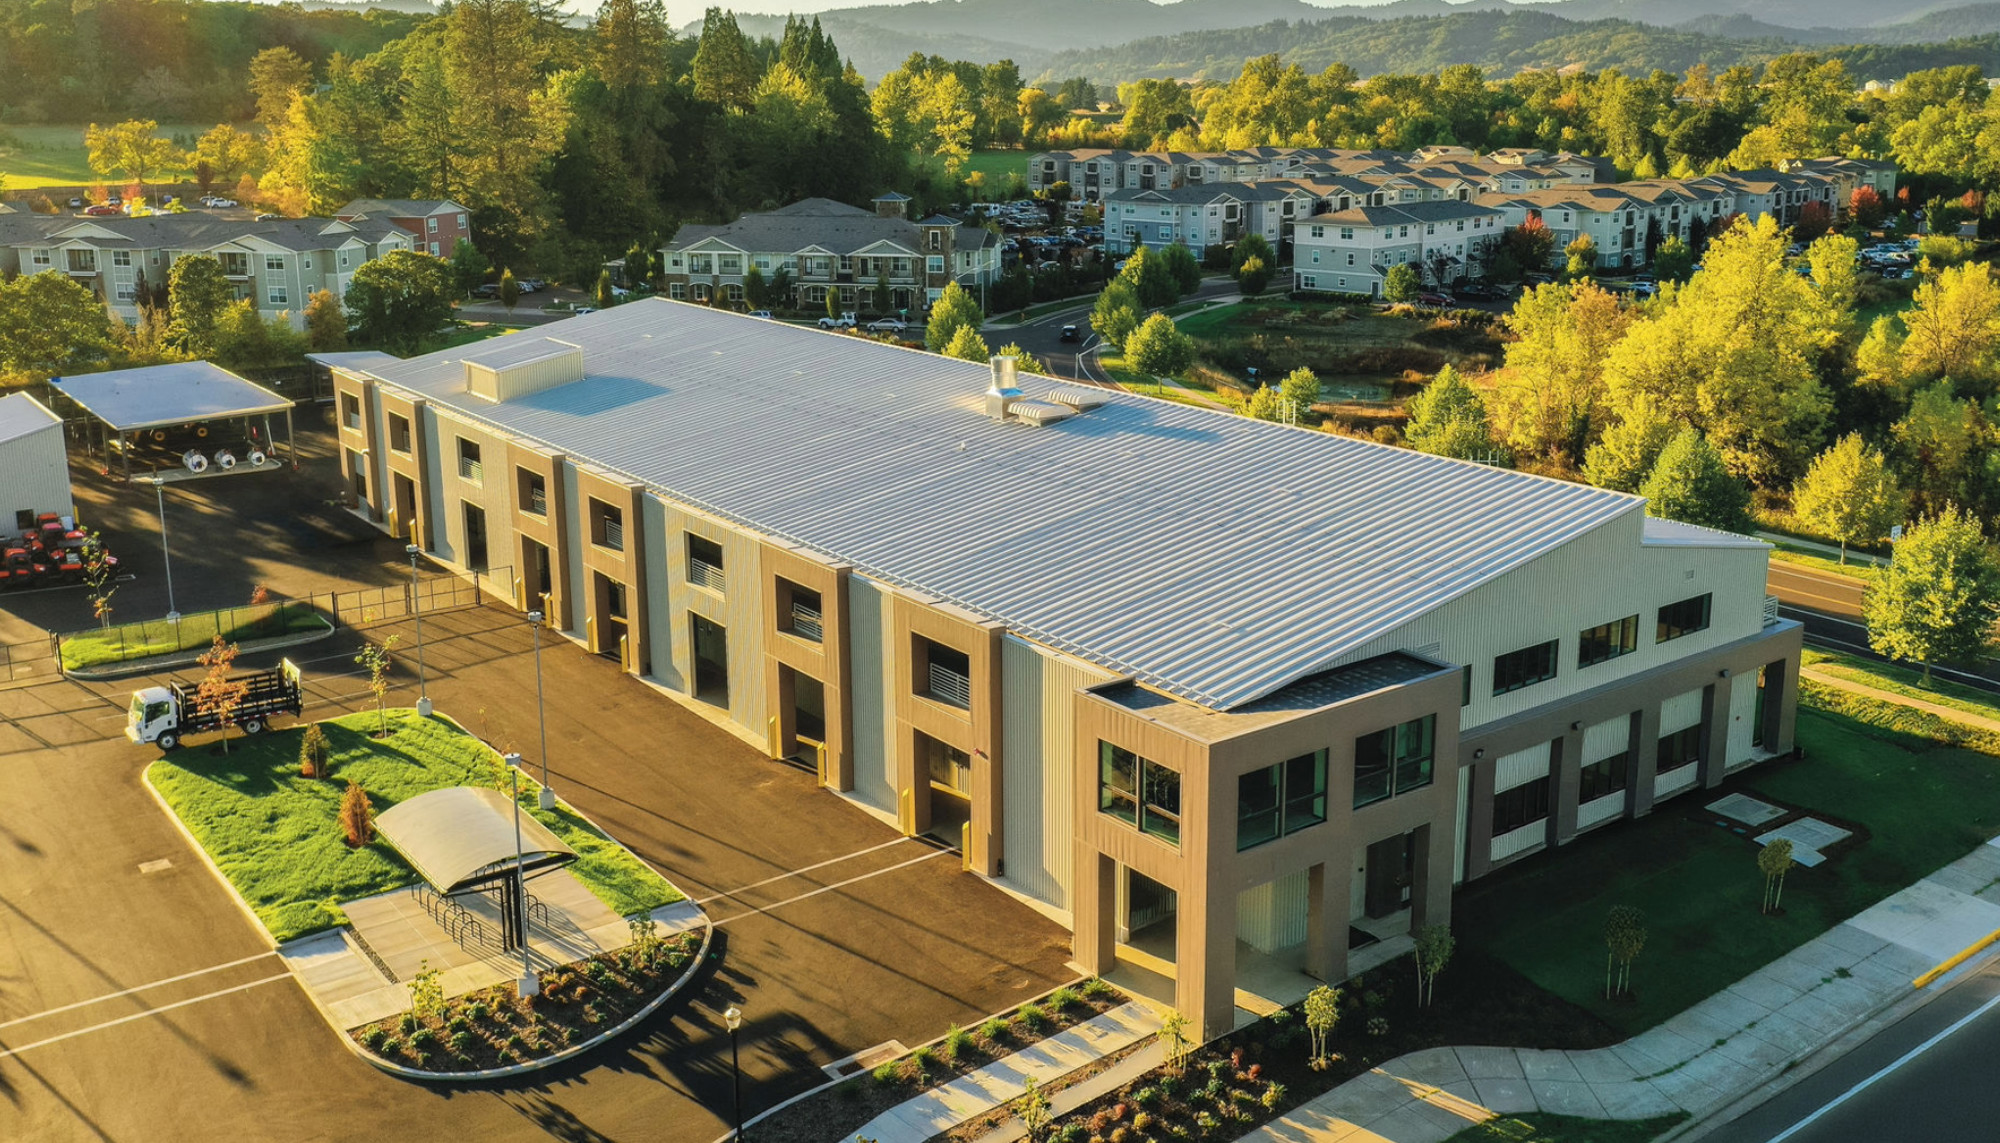
Project spotlight: Oregon State University Campus Operations Center
Oregon State University needed to consolidate operations from multiple aging facilities into a new 60,000-square-foot hub. The two-story hybrid facility combines pre-engineered components with conventional steel to address seismic requirements, heavy mezzanine loads and complex circulation needs.
The exterior also had to feel appropriate to the university environment. Integrated wall and roof systems create a clean architectural finish while bump-outs introduce dimension and support exterior decks, walkways and drainage.
Architecture takeaway: Early system coordination can help architects determine where pre-engineered and conventional components make sense within the same design rather than forcing the architecture to conform to one structural approach.
2. Give Existing Buildings Another Chapter
Sometimes the most valuable educational facility is the one already standing.
Renovation and retrofit can preserve embodied investment while improving energy performance, weather protection and useful life. For architects, the opportunity is to evaluate the existing building as a system and determine how new assemblies can work with what is already there.
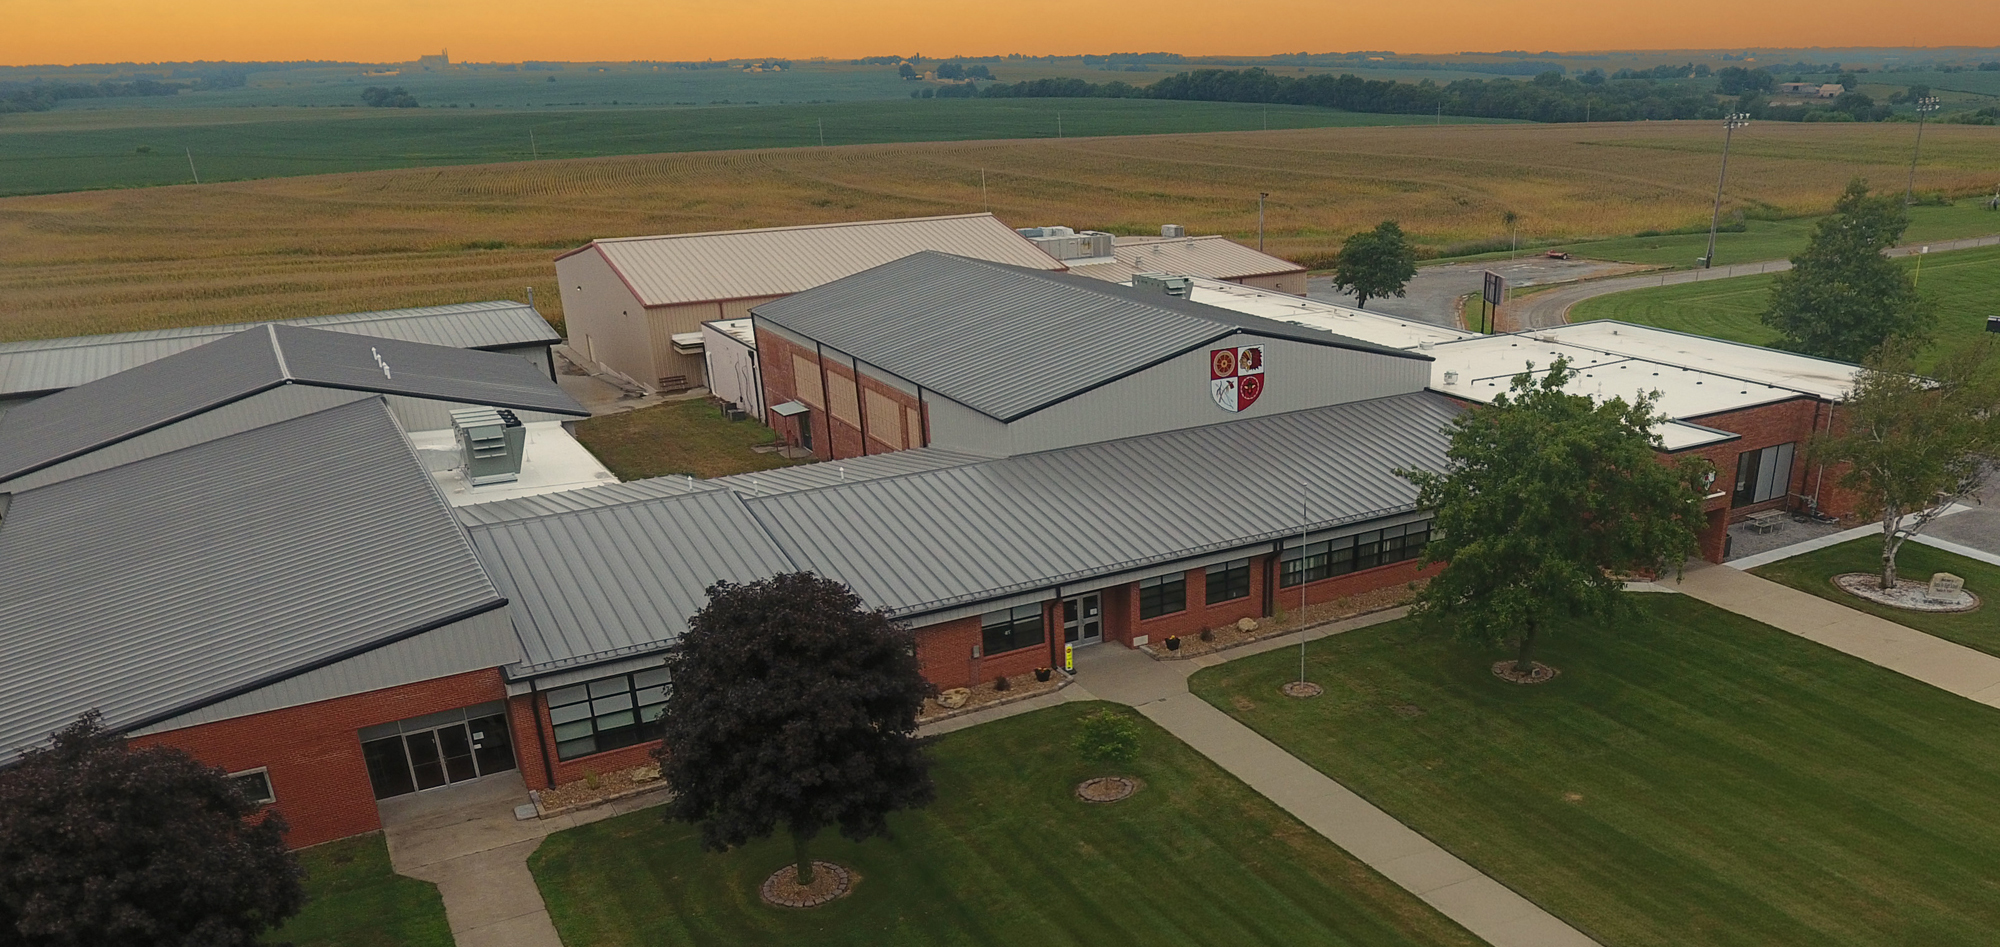
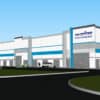
Photo courtesy Varco Pruden
Project spotlight: Santa Fe Schools Roof Retrofit
At Santa Fe Schools, multiple sections of an educational facility had been constructed at different times, creating a complex roofing challenge. Rather than treating each condition as an isolated repair, a retrofit solution provided a coordinated approach across the existing facility.
The right retrofit systems are engineered to address existing roof conditions while allowing the original roof to remain in place, helping reduce disruption and unnecessary removal.
Architecture takeaway: Before assuming an aging roof or envelope requires demolition, architects can engage retrofit expertise to explore how the existing structure might become the foundation for its next phase.
3. Use Adaptive Reuse as an Educational Tool
The existing building itself can also become part of the curriculum.
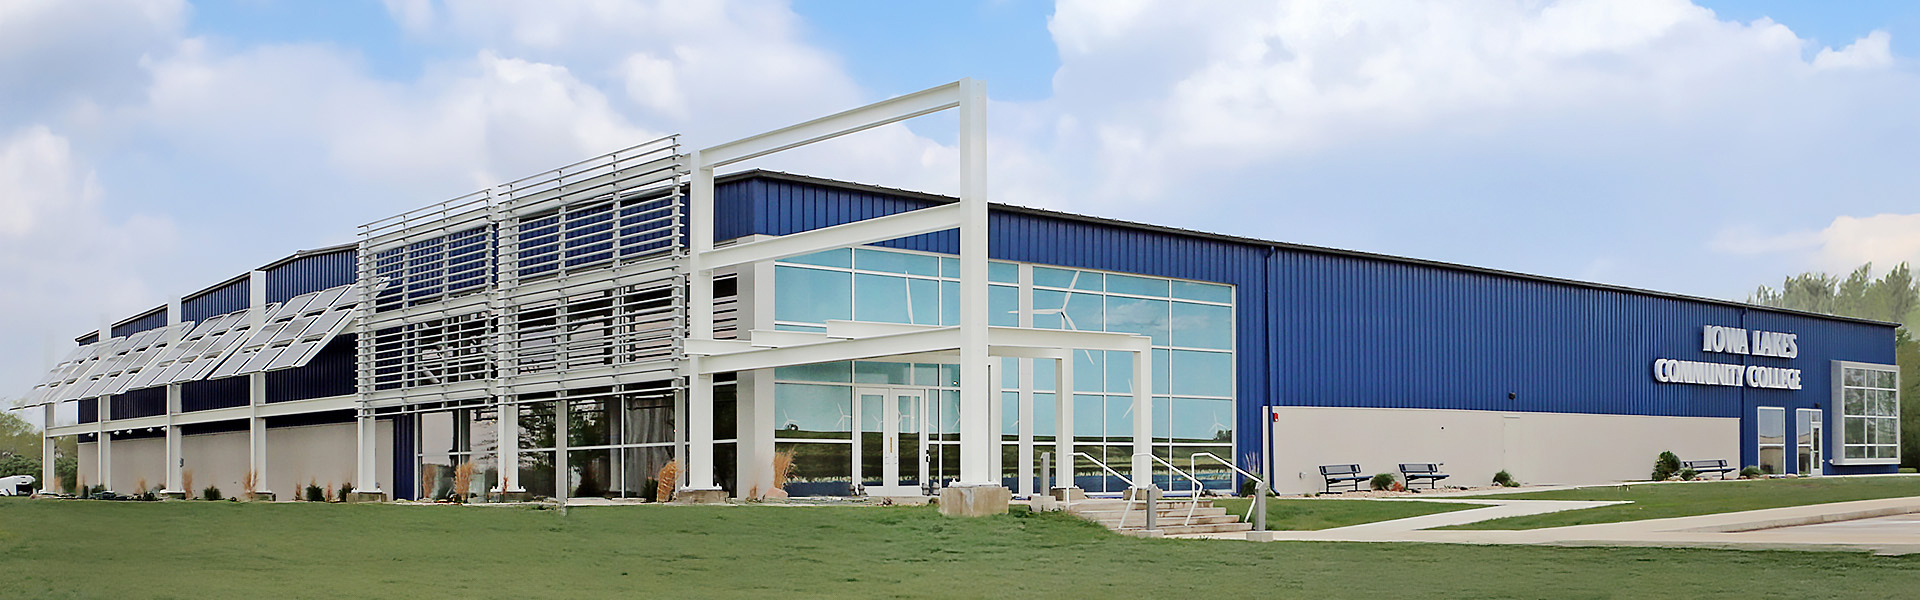
Photo courtesy Butler Manufacturing
Project spotlight: Iowa Lakes Community College SERT
Iowa Lakes Community College transformed an abandoned stained-glass factory into its Sustainable Energy Resources and Technologies building. The facility was conceived not only as an instructional center but as a working demonstration of sustainable design.
The project gave an aging industrial structure a new purpose as a modern learning environment for students preparing for careers in renewable energy and related fields.
Architecture takeaway: Adaptive reuse does not have to mean designing around limitations. Early evaluation of the existing structure can reveal opportunities to combine new building systems with what is already there, aligning educational mission, sustainability goals and available resources.
4. Push Beyond Expectations of What a PEMB Can Look Like
For architects who still associate PEMBs with utilitarian metal boxes, one educational project provides a particularly relevant counterpoint.
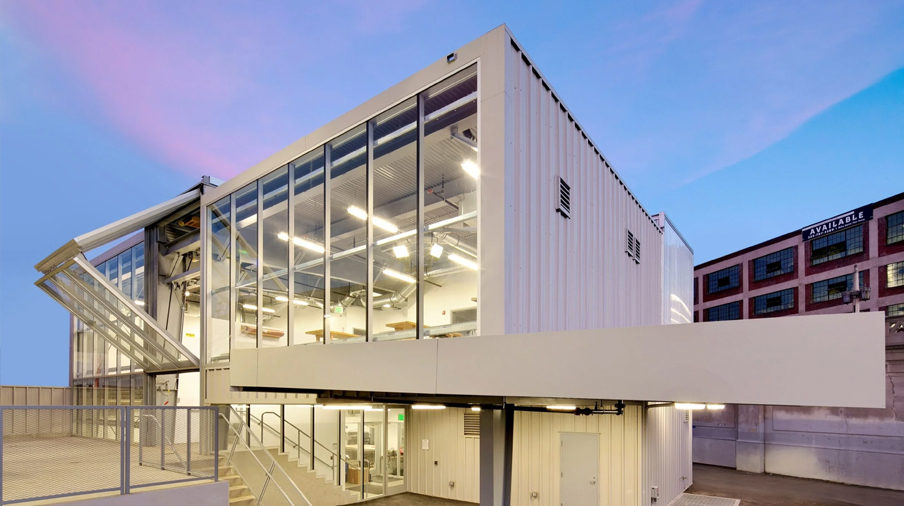
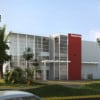
Photo courtesy Butler Manufacturing
Project spotlight: SCI-Arc Magic Box
The Southern California Institute of Architecture needed a dedicated digital fabrication facility alongside its historically designated Los Angeles campus building. Designed by AGA Architects, the two-story, 4,000-square-foot Magic Box incorporates floor-to-ceiling storefront glass, interior glass walls, operable bi-fold skylights, sectional doors, polished concrete floors and translucent wall panels.
The project became an exercise in customizing systems construction around a highly architectural idea. Coordination among the owner, architect and builder aligned the structure, panels, skylights and openings around the design.
Architecture takeaway: The useful question is not, “What does a PEMB look like?” It is, “Can an engineered system support what I want this building to become?” Bringing system expertise into the conversation early helps answer that question while the design still has room to evolve.
5. Make Flexibility Part of the Program
Educational buildings change because education changes. Programs grow. Technology evolves. Spaces that serve one discipline today may need to support another tomorrow.
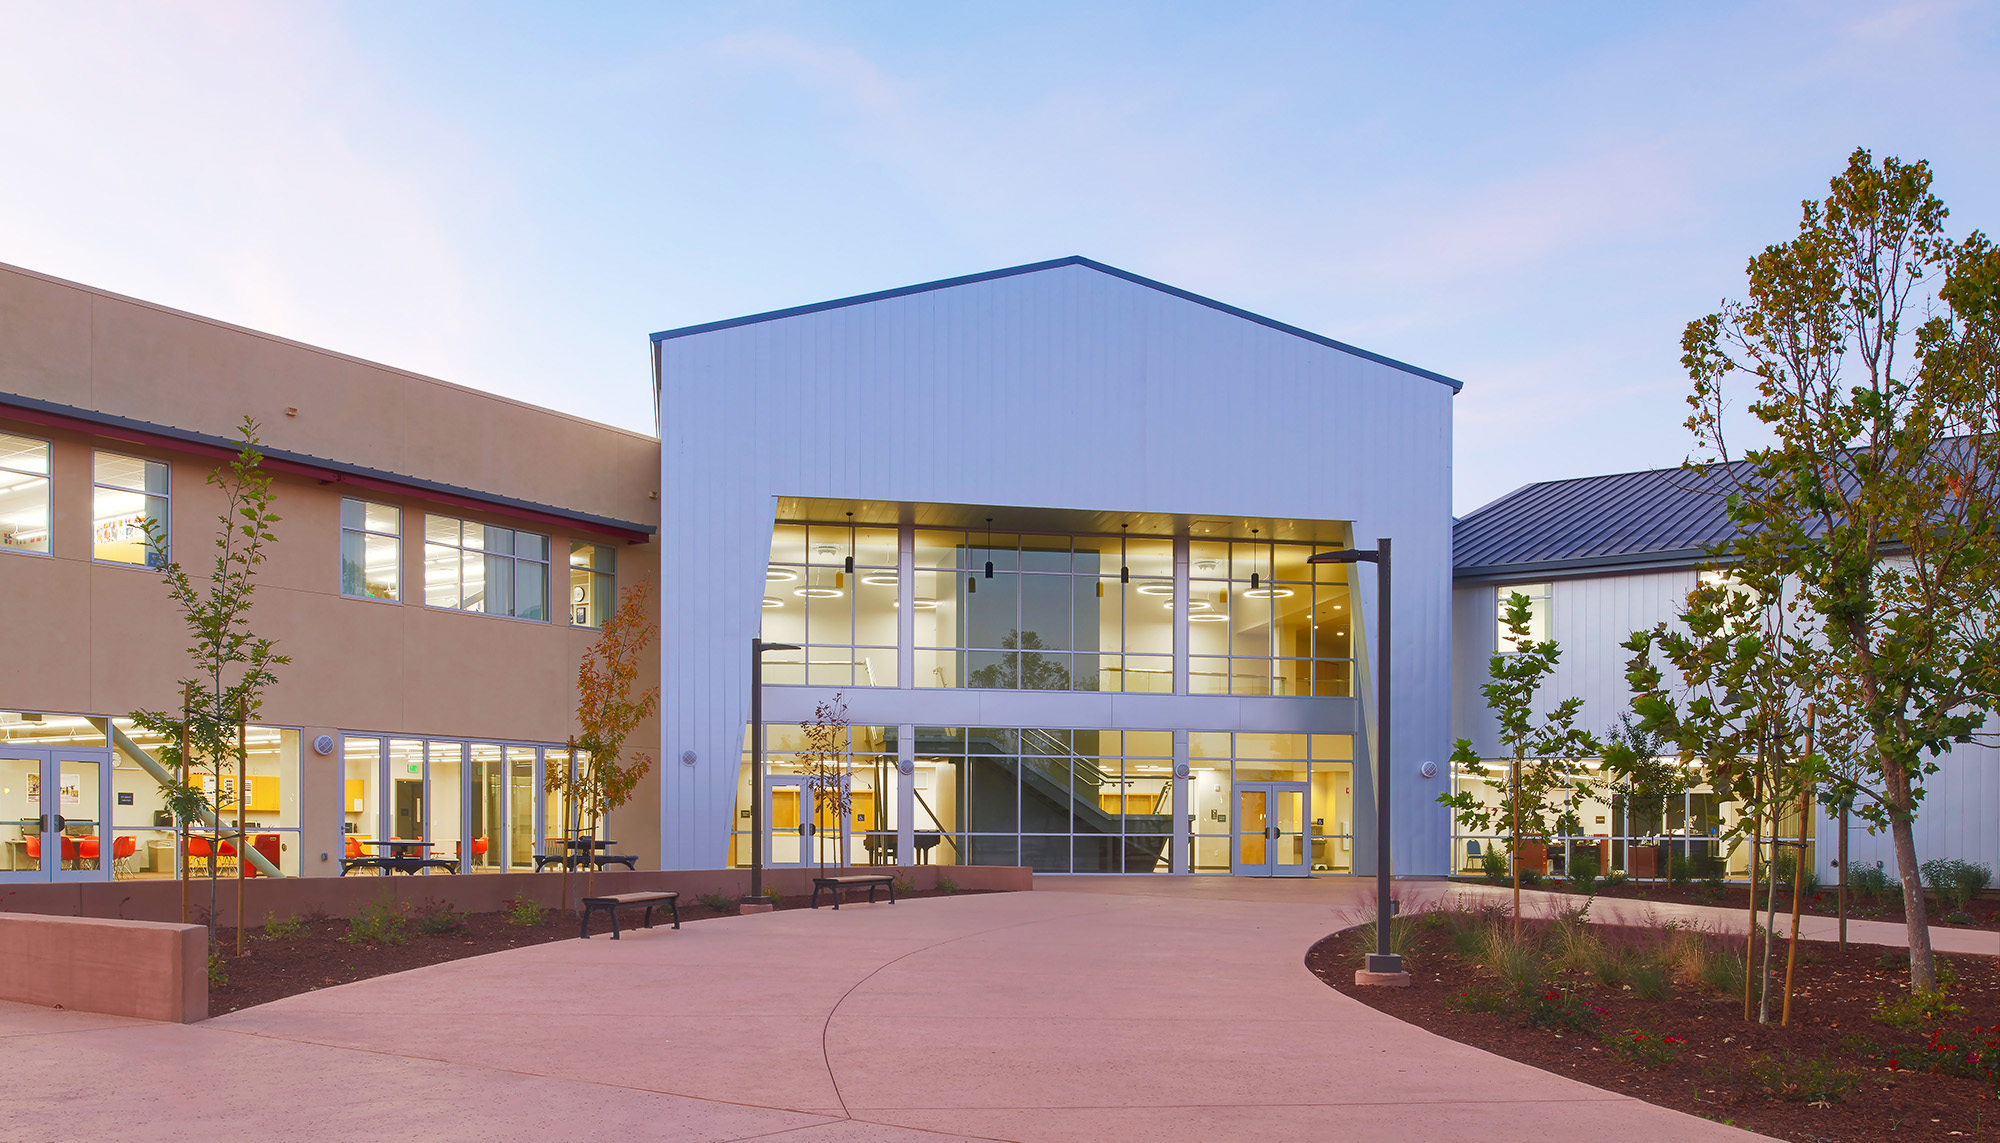
Photo courtesy Varco Pruden
Project spotlight: Oakwood School
Oakwood School demonstrates the role a steel building system can play in creating educational environments around the specific needs of a school rather than a predetermined building formula. By considering structural requirements, interior programming and architectural goals together, project teams can create spaces positioned to respond as educational needs change.
Architecture takeaway: Flexibility should be considered alongside aesthetics during concept development. Structural grids, clear spans, expansion strategies and building-envelope decisions made early can either create possibilities for future adaptation or constrain them.
6. Design Specialized Spaces Without Losing Architectural Cohesion
Educational campuses increasingly include spaces that go well beyond conventional classrooms. Research facilities, laboratories, performance spaces, technical training centers and specialized learning environments introduce loads, equipment and operational requirements that demand close coordination
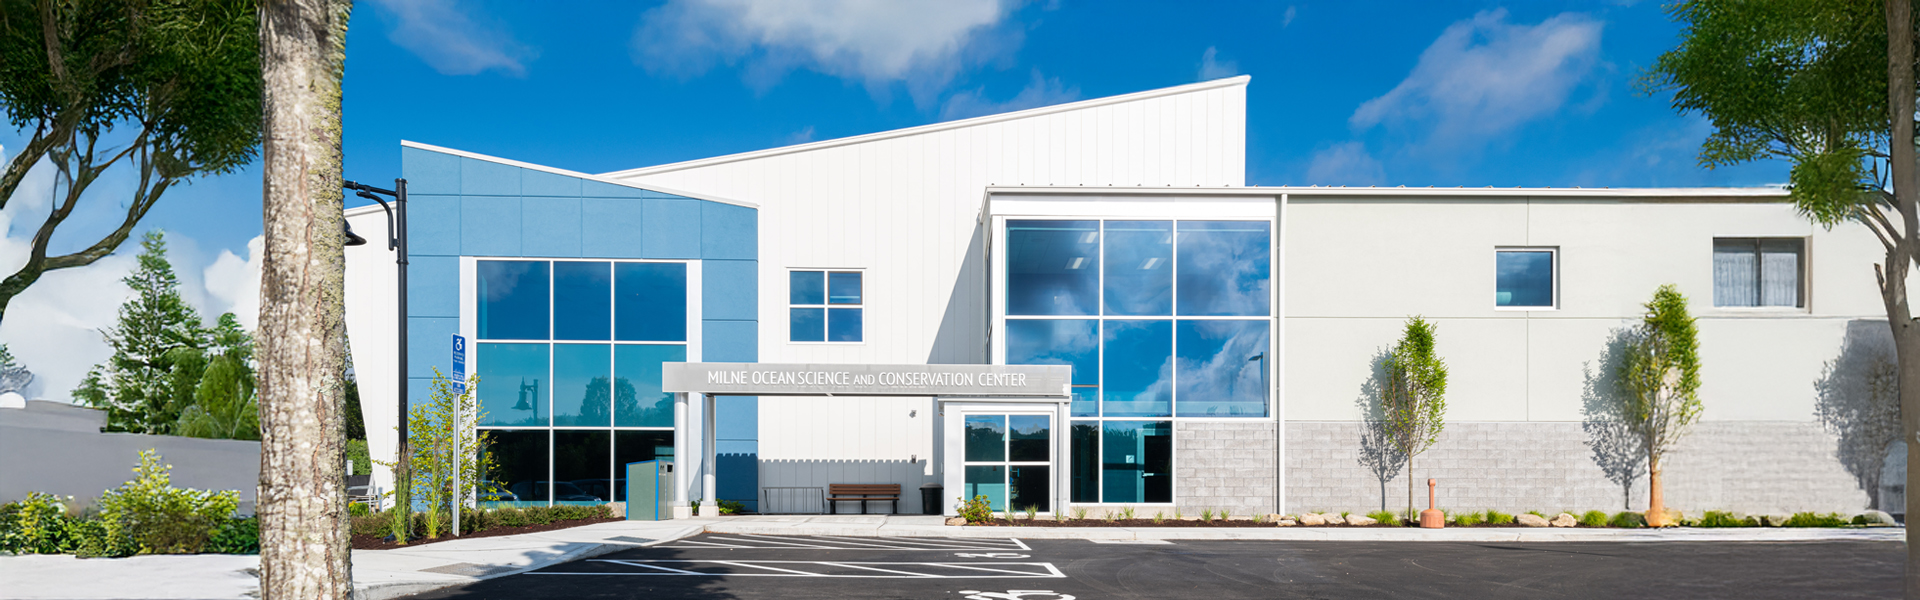
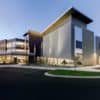
Photo courtesy Butler Manufacturing
Project spotlight: Milne Center for Ocean Science and Conservation
At Mystic Aquarium in Connecticut, the 18,000-square-foot Milne Center brings research, education and animal care together. The facility includes conference and classroom space as well as specialized areas containing 15 tanks with more than 60,000 gallons of water.
The design required two structures to join perpendicularly while supporting distinct functions within one cohesive facility. Its systems also accommodate a south-facing roof prepared for future solar installation.
Architecture takeaway: Complex program requirements are a reason to coordinate earlier, not later. Structural and system expertise at concept stage can help architects identify practical ways to accommodate specialized loads, future technologies and unusual geometries before those requirements become expensive conflicts.
Start With the Architectural Question
The most important opportunity for architects may not be a particular frame, panel or roof system. It is access to expertise earlier in the design process.
An architect does not need to arrive with a completed set of drawings or even a selected builder to begin exploring whether PEMB, hybrid or retrofit construction can support a concept. BlueScope Buildings North America brands Butler Manufacturing and Varco Pruden can help evaluate ideas at a conceptual level, clarify system capabilities and identify considerations that may affect structure, envelope, budget or constructability.
From there, an experienced builder network can carry that coordination forward as the project develops.
That sequence matters. Early collaboration gives architects more information when design decisions still have leverage. It creates an opportunity to understand how brick, glass and other architectural materials can integrate with the building system, where hybrid construction may provide greater freedom and how decisions about spans, rooflines, loads and future expansion can affect the finished project.
For schools and universities balancing legacy, performance, schedule and budget, that knowledge can change the conversation.
PEMB does not have to be a solution selected after the architecture is established. Used thoughtfully, it can become one of the tools that helps architects determine how an ambitious educational vision gets built.