
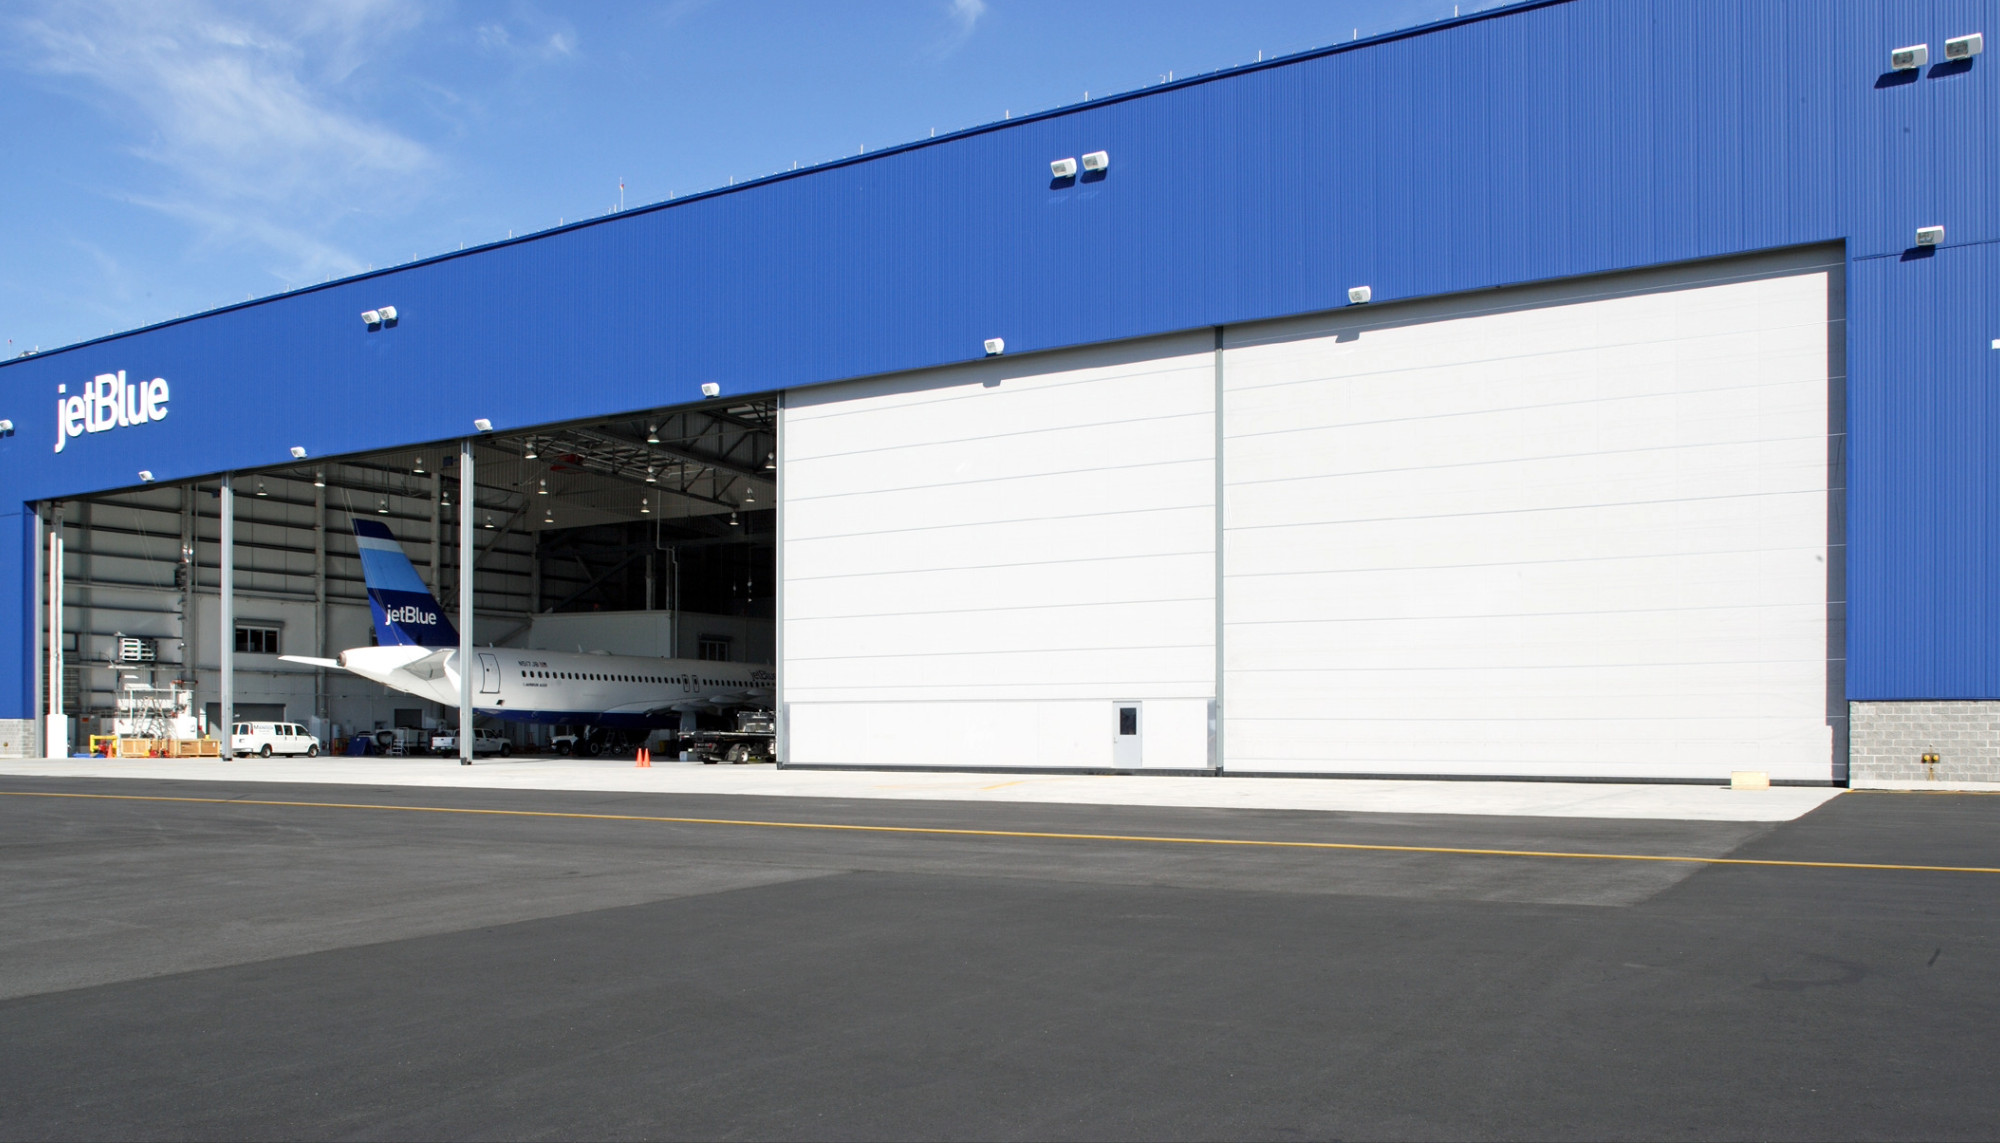
Demand for large-door buildings is outpacing the industry’s ability to build them. In aviation, a survey reported by Aviation Week found that 71% of general aviation airports were experiencing a shortage of individual hangars. In key metropolitan hubs such as Teterboro, Van Nuys, and Miami-Opa Locka, aircraft owners may face waitlists of up to three years for hangar space. Additionally, nearly half of legacy hangar inventory may be functionally obsolete for modern top-tier business jets, including newer aircraft that require greater door clearance. 1 The same pressure is showing up anywhere an operator needs a building organized around a large vehicle or piece of equipment moving in and out of it: fleet depots, large equipment rental companies, and service centers. Construction costs for these facilities have more than doubled over the past 20 years, so the buildings going up now have less room for error than the ones they’re replacing. 2
One decision, usually made earlier in a project than most teams expect, has an outsized effect on what that building ends up costing: where the door goes.
Endwall vs. Sidewall
An endwall-mounted door works with a building’s primary framing. It lines up with the load path, needs less reinforcement, and keeps the steel package simple. Based on BlueScope Buildings’ proprietary ground-up build pricing analysis, endwall-mounted door configurations start at an average of 13% less than comparable sidewall-mounted configurations. Sidewall placement requires the structure to adapt around it: added headers, jamb reinforcement, modified bay spacing, often jack beams for lateral support. On a double-slope building, that condition can run roughly 30% higher in price and weight, plus the added crane time that comes with a more complex erection sequence. 3
There are good reasons to put a door on the sidewall: site constraints, multiple access points, operational flow. The problem isn’t the choice. It’s choosing without knowing what it costs, because it wasn’t discussed early in the design process.
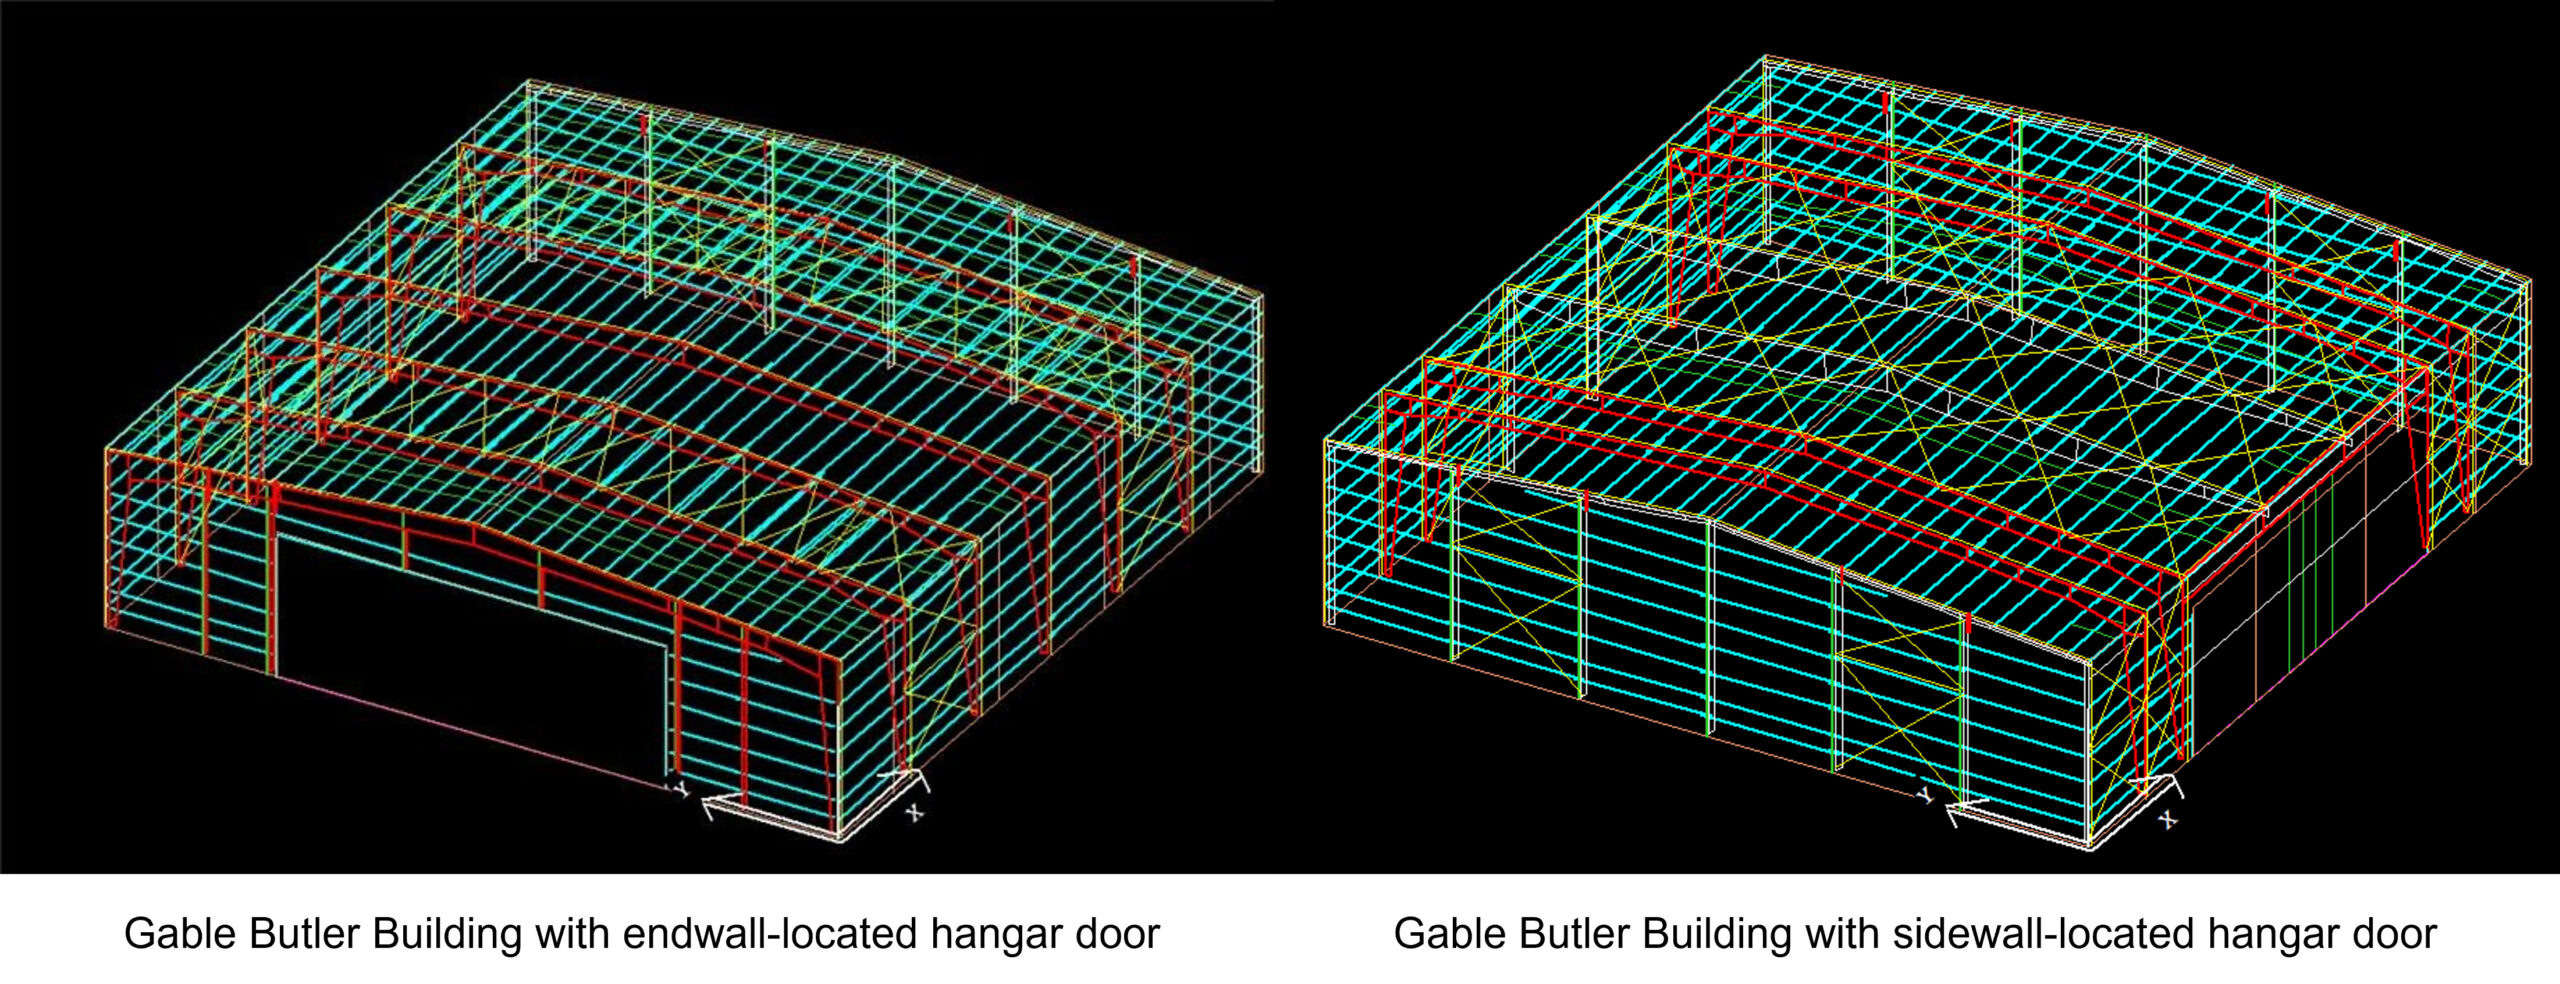
Before the hangar layout is fixed, the owner, architect, door manufacturer, and building engineer should align on four inputs: the aircraft fuselage and empennage (tail assembly), the selected door system, the location of the opening, and the operational and site constraints that will shape the structure.
One team’s expertise, sharpened for aviation
Getting that decision right, modeling door placement, load paths, and structural trade-offs before they’re locked into a drawing, is the specialty of BlueScope Buildings’ Transportation Center of Excellence, a technical resource focused on transportation and aviation facilities. Its expertise in hangar door systems, heavy structural loads, and the kind of standardization multi-site operators need runs across the portfolio. It’s the bench both Butler Manufacturing and Varco Pruden Buildings draw on, whichever brand best fits a given project.
When a project outgrows a standard building
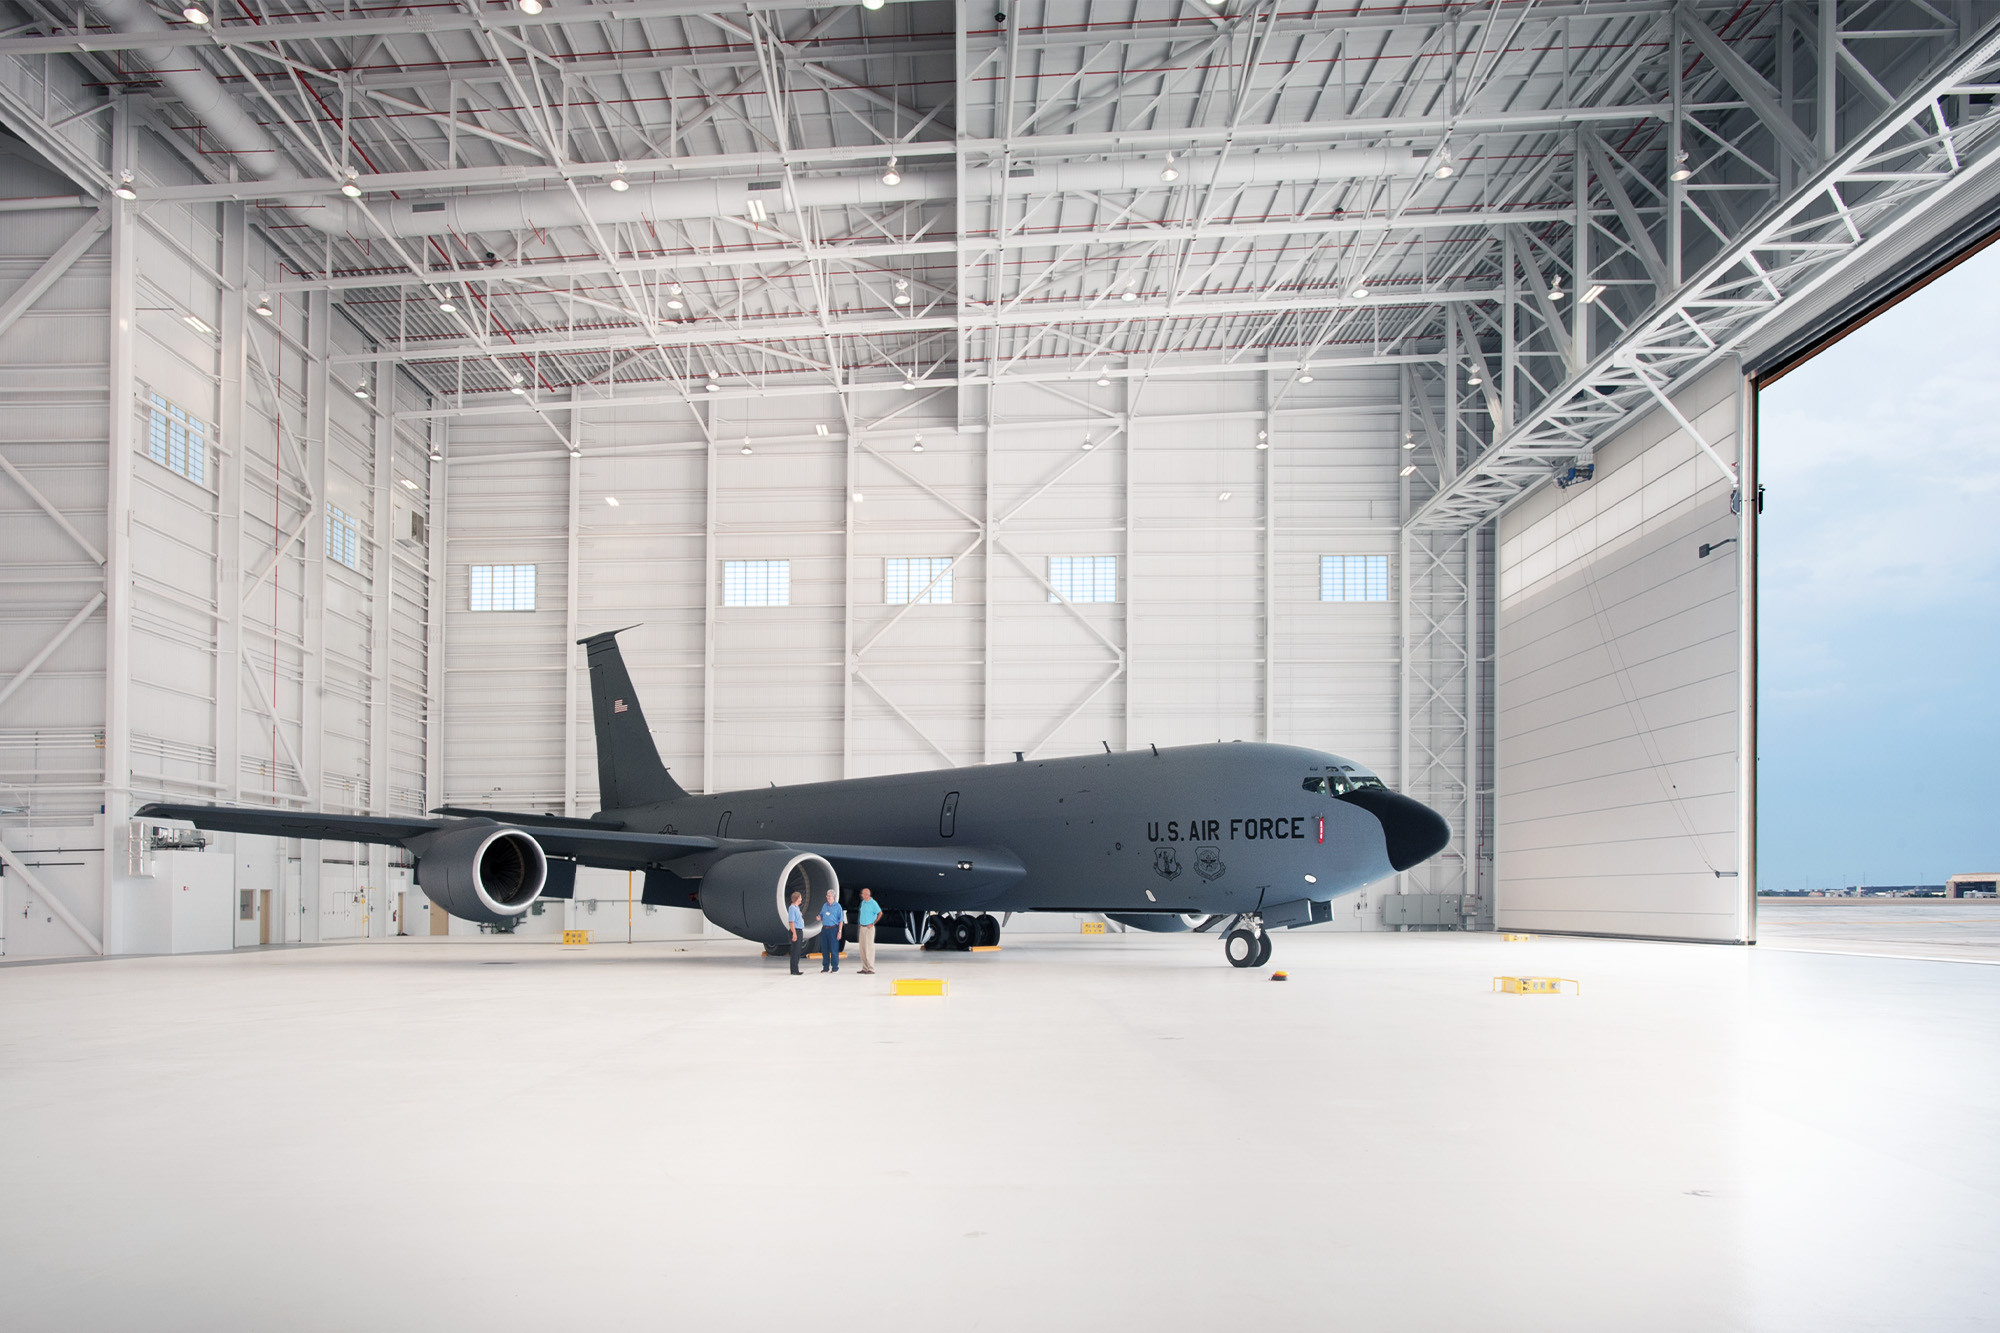
Some projects, including aviation hangars, need more than a standard PEMB structure can deliver. Our Heavy Structures capability pairs conventional steel with pre-engineered components to reach clear heights beyond 60 feet, spans beyond 250 feet, and crane loads of 60 tons or more—the scale required for specialized maintenance zones within a unified structure or large multi-aircraft hangars, including those that integrate office space.
Two paths through the same portfolio
Aviation FBOs, MROs, and national fleet or freight accounts running a multi-site footprint need door systems engineered around specific aircraft or fleet requirements. From those specifications, engineered designs can be standardized across every location. That’s Butler Manufacturing’s lane. Its work includes a 41,645-square-foot FBO built around a 28-foot sliding hangar door for Hawthorne Global Aviation Services in Chicago, as well as a 164,443-square-foot multi-bay maintenance hangar at Tinker Air Force Base in Oklahoma, with a clear door opening spanning 428 feet.
Regional fleet operators, equipment rental facilities, truck washes, and retail auto service centers need something different: a simple, repeatable building delivered efficiently, without a custom engineering study for every site. Varco Pruden excels in that area of our portfolio and is also well suited for regional and corporate hangars with straightforward operational and structural requirements. The Purcell Tire and Service Center in Tucson was designed with a large-span structural system to create open interior areas that support vehicle movement and equipment access.
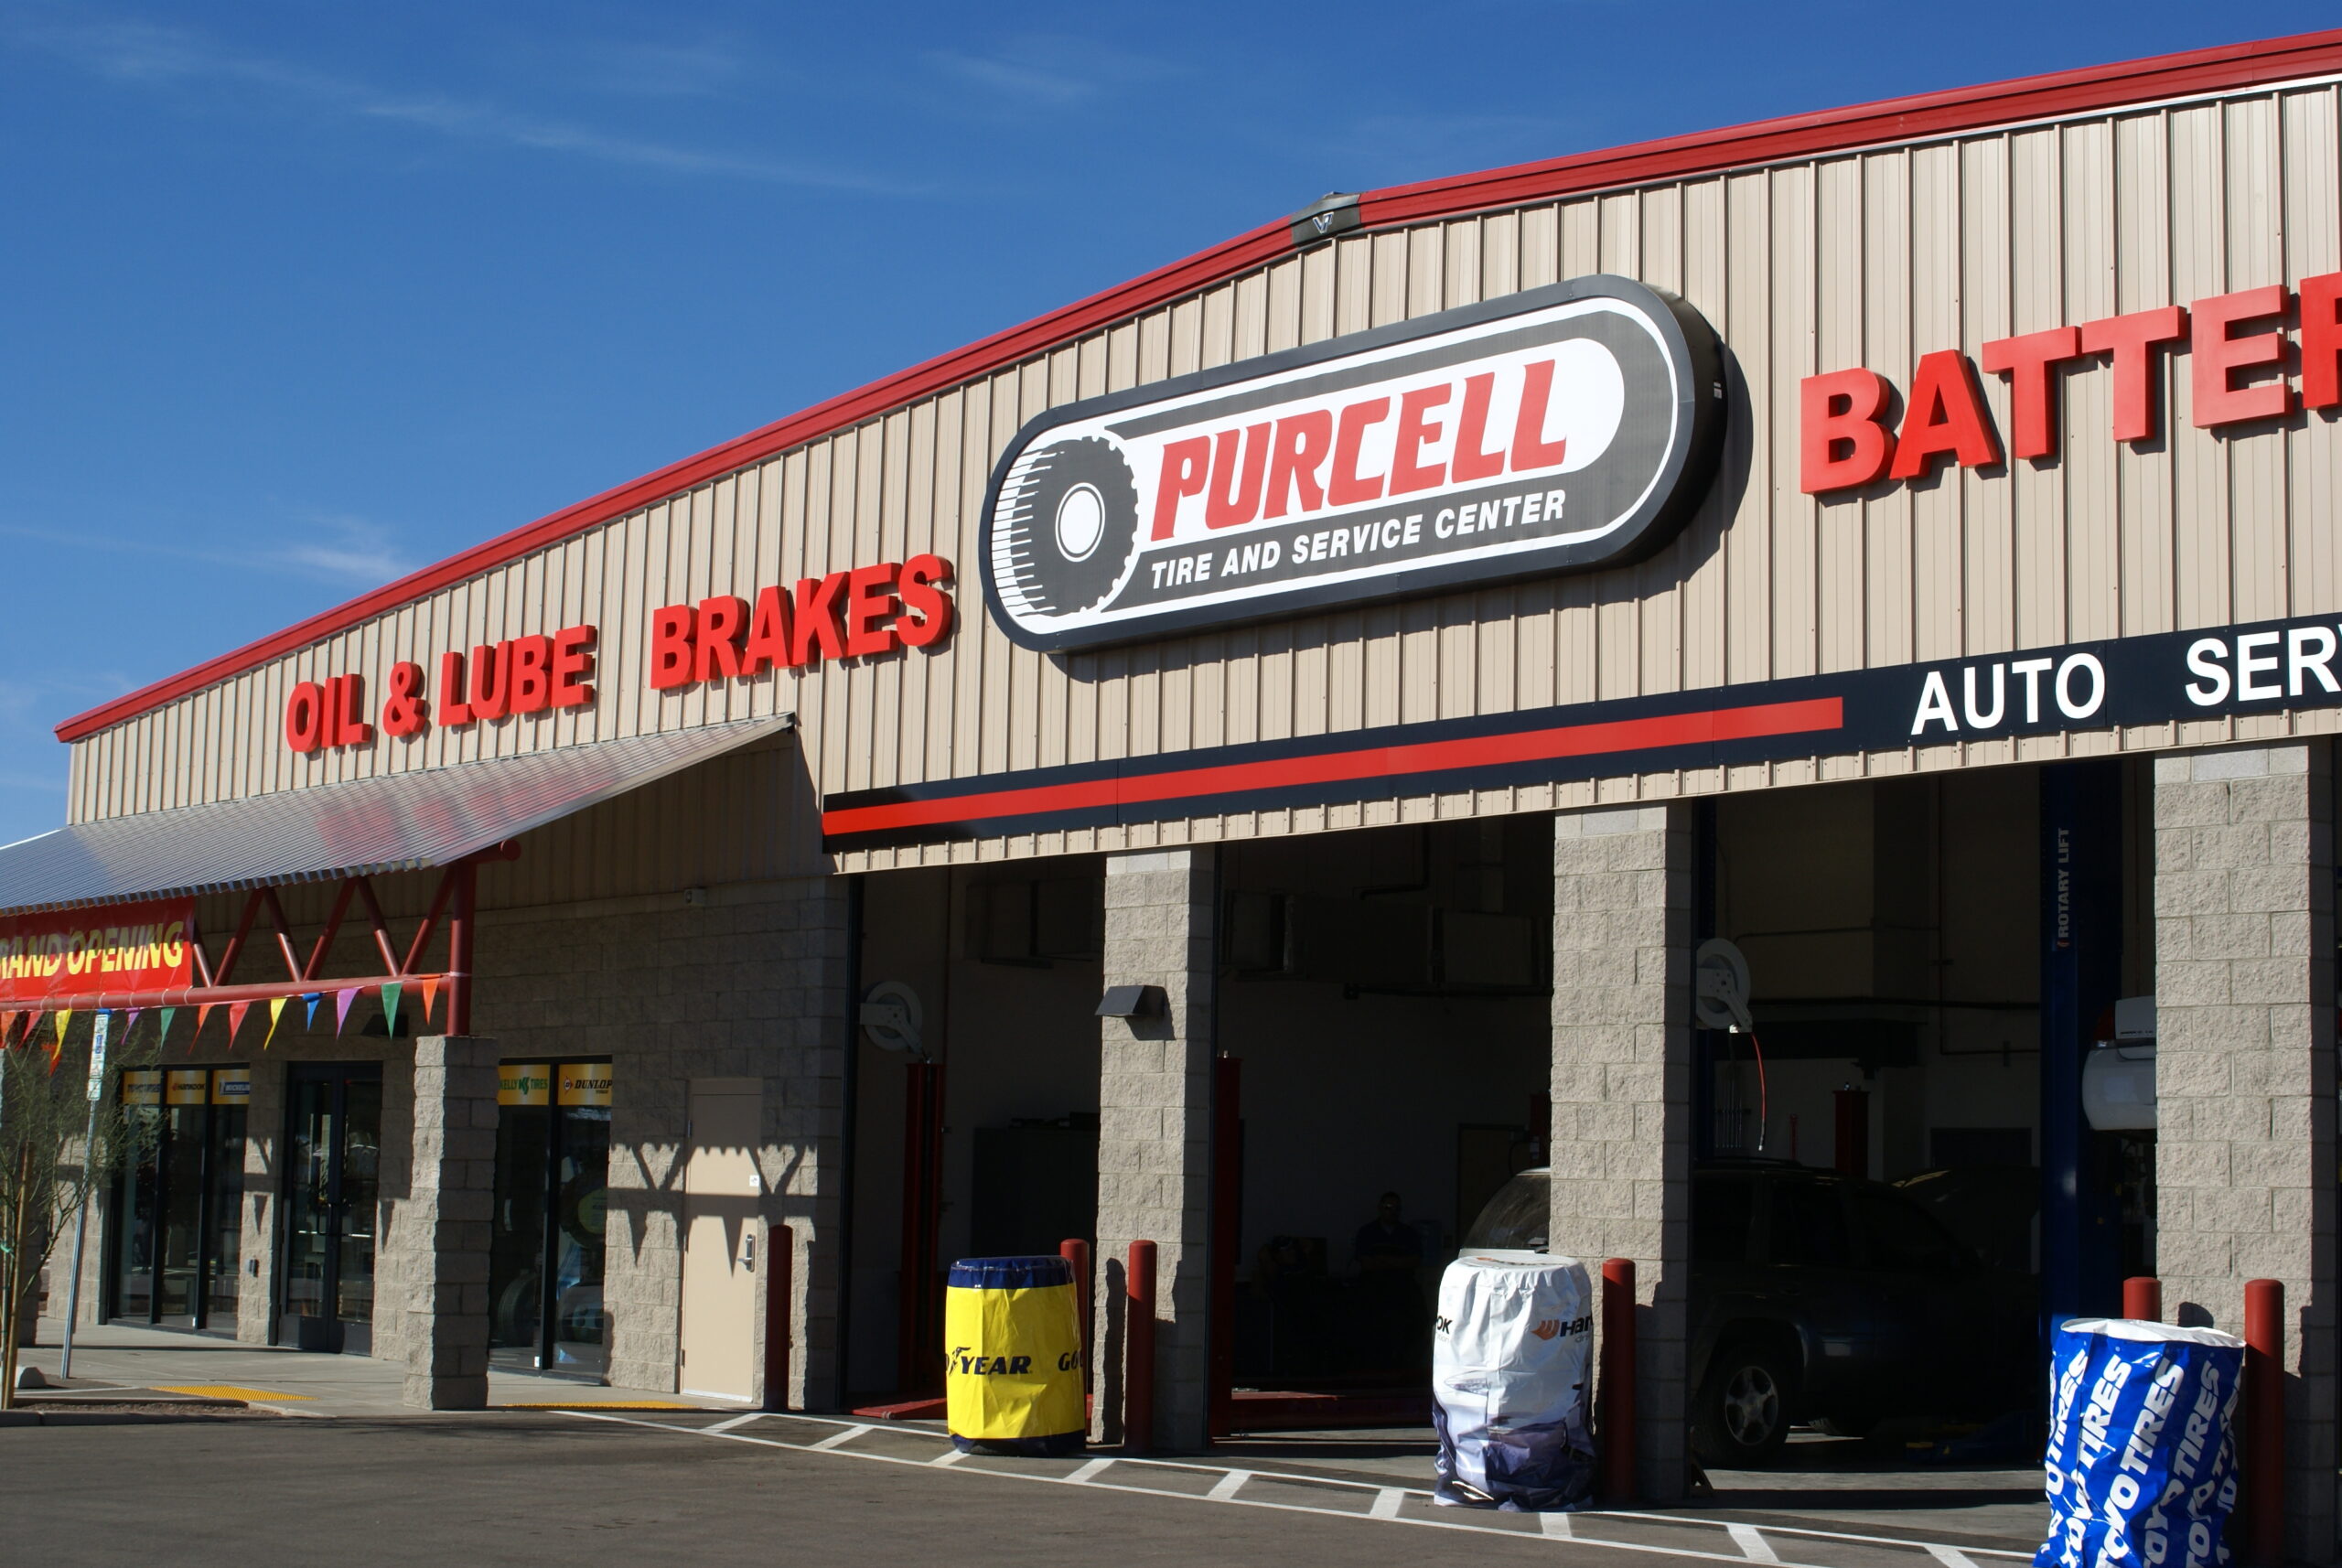
Different scale, different owner, same underlying discipline: get the door decision right before it’s built into the drawings, not after.
Truthfully, that’s harder to replicate than it looks. Most building manufacturers have to choose a lane: engineered high-touch solutions for complex projects, or standardized, cost-efficient programs for repeatable ones. BlueScope Buildings doesn’t have to choose. The same door-placement discipline, the same Center of Excellence, and the same structural capabilities that support a national FBO program also inform the standard specifications required for a regional fleet depot. Our engineering experience reaches both ends of the market, and everything in between, through two brands built for what customers need, rather than forcing every project through a single one-size-fits-all approach.
Sources
- Aviation Week, “Hangar Headache: The Waitlist for Space Is Growing,” 2023
- AirPlx, “Aviation Industry Trends 2026: The $10 Billion Hangar Problem,” 2026
- BlueScope Buildings’ proprietary ground-up build pricing analysis, 2026